.webp)
.webp)
.webp)

.webp)
Residential Renovation & Home Addition
9 Chestnut St, Brantford
Expanding a Family Home for the Years Ahead
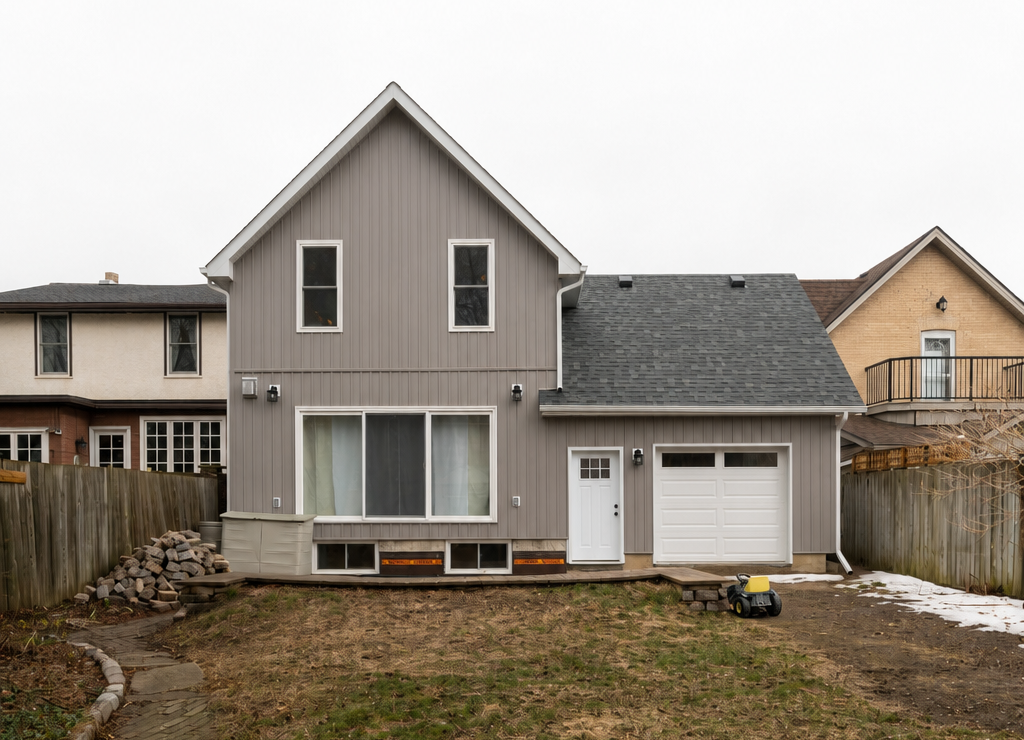
What began as a growing family's need for more space became a thoughtfully designed home addition in Brantford that allowed them to stay in the neighbourhood they love while transforming their existing house into a modern family home built for the future.
Project Snapshot
Location
Brantford, Ontario
Region
Brant County, Ontario
Project Type
Residential Home Addition and Interior Renovation
Timeline
2022
Status
Completed
Square Footage
3,200 SF total
Residential Units
Commercial Spaces
Commercial Features
Square Footage Breakdown
Unit Breakdown
Project Scale Notes
Number of Units
Industry
Commercial Tenants
Services Provided
Feasibility and renovation planning • Design build construction • Building permit coordination • Structural engineering • Residential home addition • Interior remodeling • Mechanical and HVAC upgrades


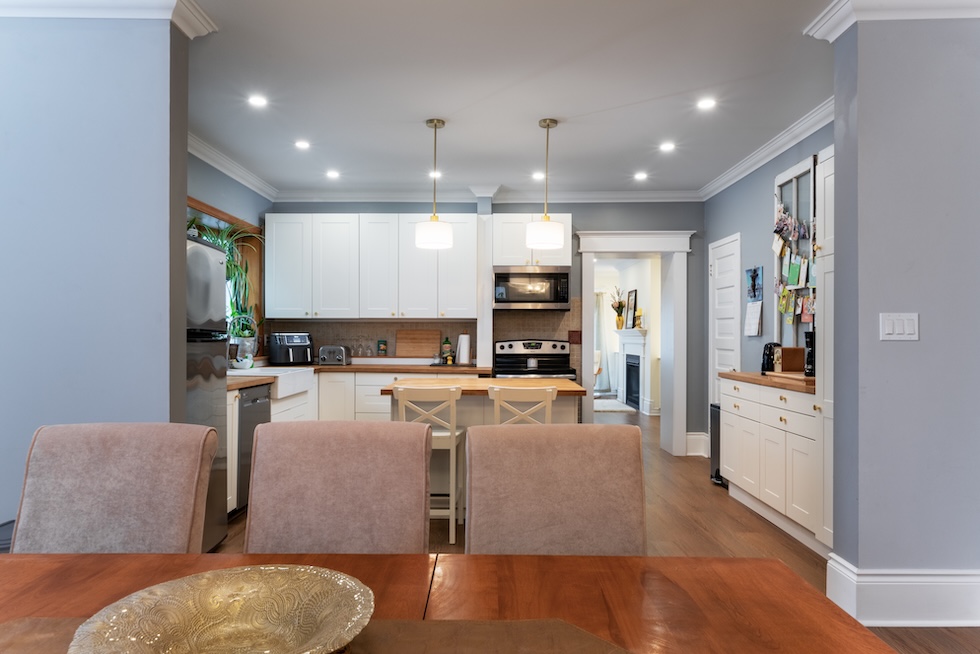
The Opportunity
Every successful home addition begins with a single question: Should we renovate our existing home or move to a larger one?
For Melissa and Mackenzie, this question became especially important as their family grew during a time when space at home was becoming limited. Their house no longer supported their daily routine, but leaving would have meant giving up the neighbourhood, relationships, and lifestyle they had already built.
Instead of rushing into a decision, they sought professional guidance to understand their options clearly. The goal was to compare the real cost, feasibility, and long term value of a home addition versus relocating to a new property.
Sentry Property Group worked closely with the homeowners to evaluate renovation possibilities, review budget scenarios, and align the project with their long term goals. By focusing first on planning and clarity, the team helped the family make an informed decision with confidence.
For many homeowners, this early planning stage is where the most value is created, long before construction begins.
From Vision to Reality
For SPG, the vision was simple: create a seamless home addition that expanded functionality while preserving the character and craftsmanship of the original century home.
Project Timeline
Initial Consultation
Renovation vs. relocation planning
(Early 2022)
Design & budget confirmed
(Spring 2022)
Construction Begins
(Summer 2022)
Addition Completed
(Fall 2022)
Family settles into their expanded home
(Fall 2022)
"We are happy to recommend SPG to all of our family and friends. Everyone who comes over comments on how great everything looks."
Homeowner
Project Outcomes
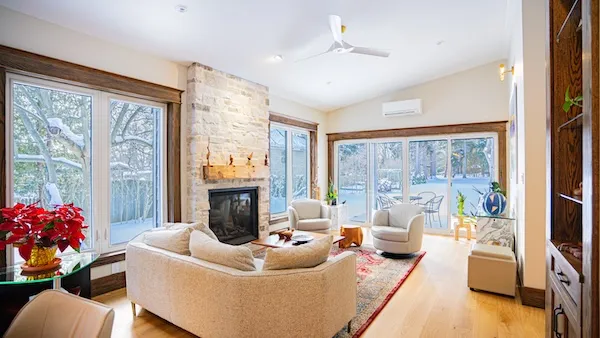
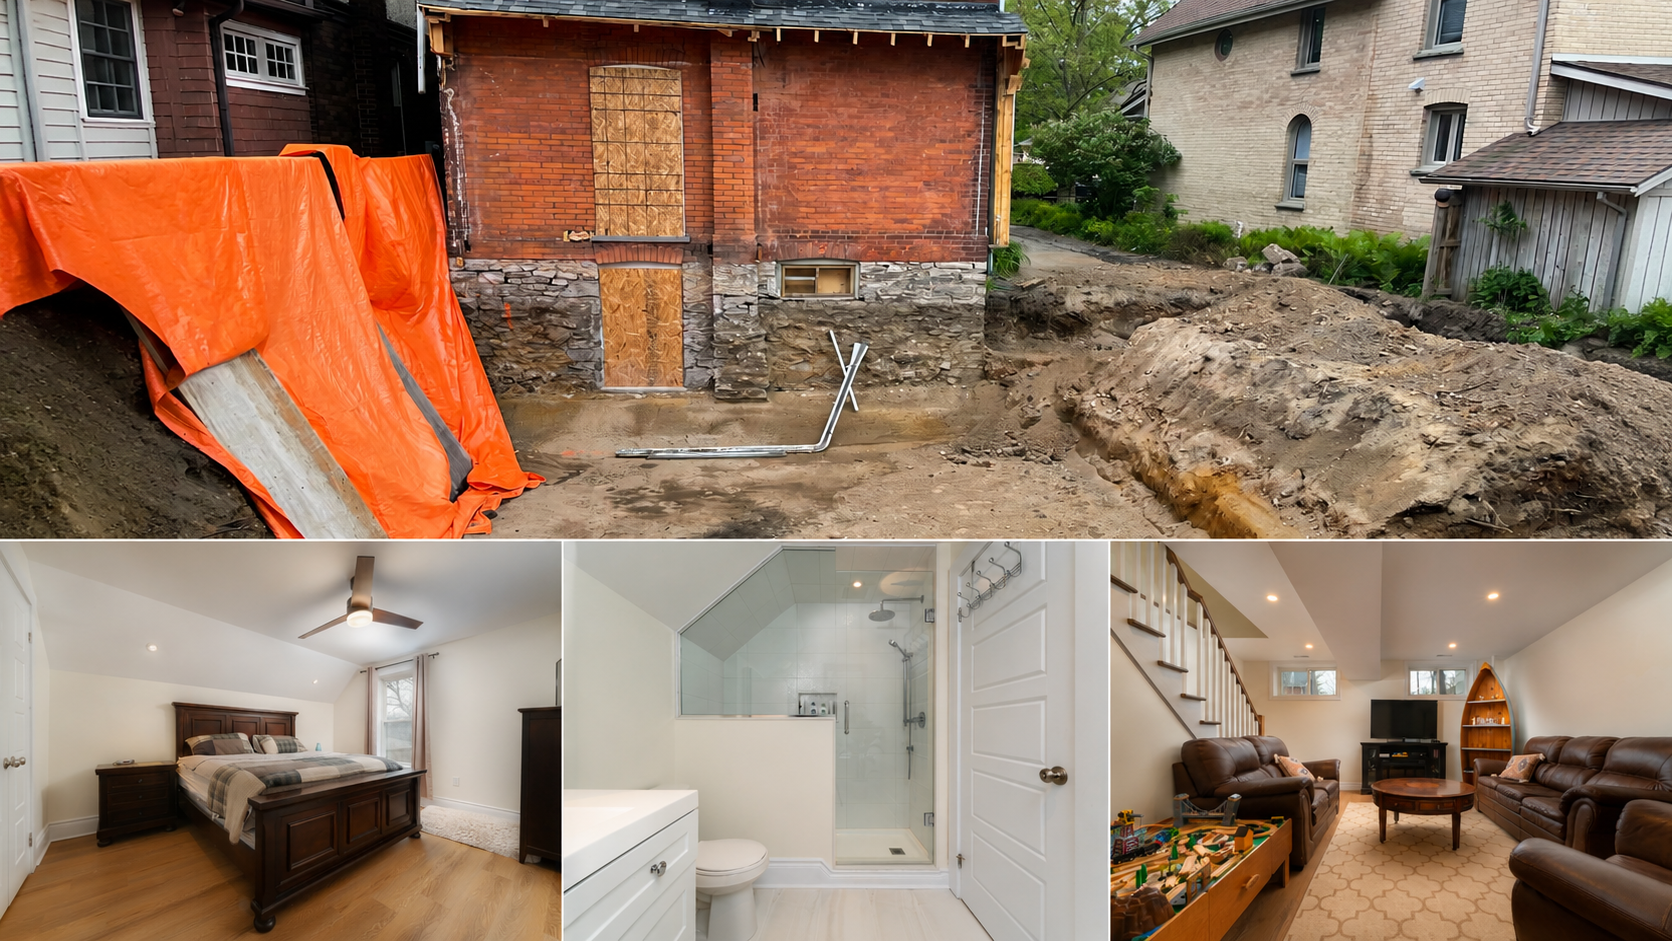
This home addition transformed the property into a fully integrated space designed for long-term family living, allowing the homeowners to remain in the Brantford community they love while enhancing comfort, functionality, and value.
- Expanded living space designed for long term family growth
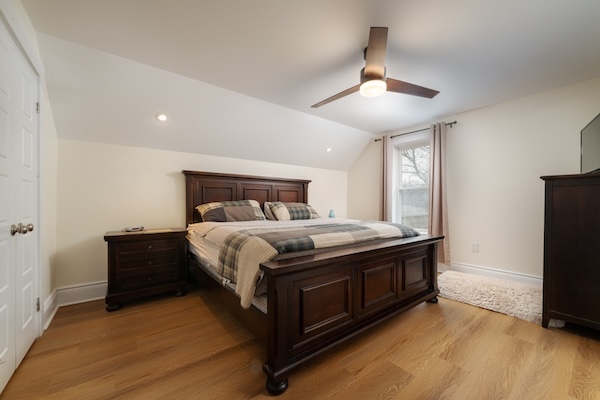
- Private primary suite with ensuite bathroom
- Additional bedrooms and bathrooms for improved functionality
- Dedicated home office supporting remote work
- Finished basement and family recreation space
- Attached garage for year round convenience
- Upgraded mechanical systems and improved energy efficiency
- Seamless architectural integration with the original home
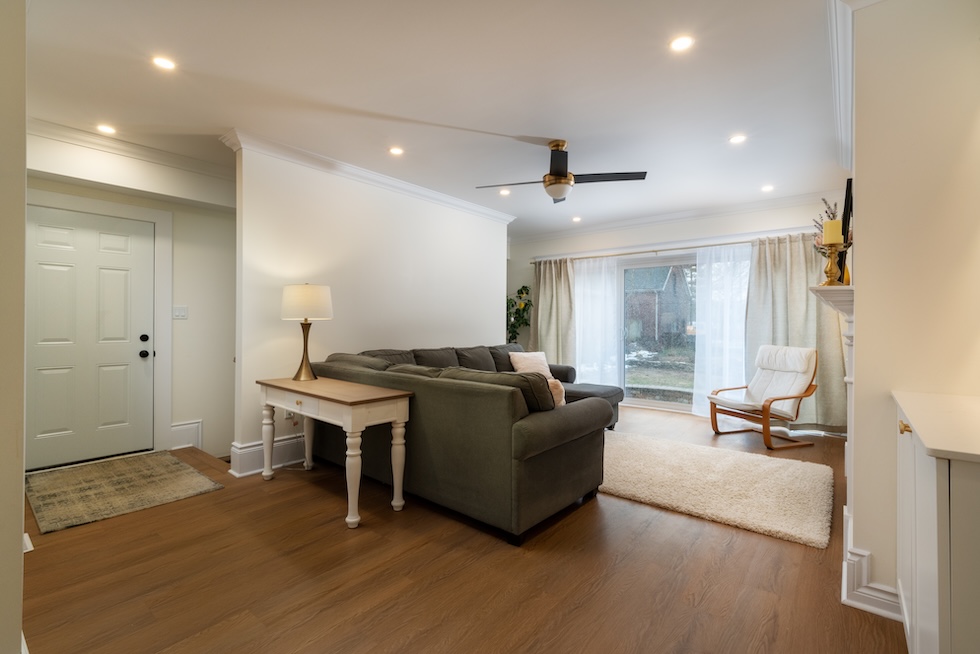
Growing With Your Family
"When families love where they live, our goal is to help them stay there. A well designed home addition should feel like it has always been part of the home while giving people the space they need for the next stage of life."
Darrin Knill, President
President
Beyond the Building
Family
The homeowners gained the additional space they needed without leaving their neighbourhood or disrupting their family's established lifestyle. Their home now supports every stage of daily living, from work to rest to family time.
Home
A carefully designed residential home addition expanded functionality while preserving the original character of the property. Modern mechanical systems, structural improvements, and efficient space planning created a home that performs better year round.
Experience
From early feasibility planning through to final completion, the homeowners benefited from a structured and transparent process. Clear communication, coordinated scheduling, and hands on project management ensured confidence throughout the entire renovation journey.
Project Gallery
Excavation and foundation
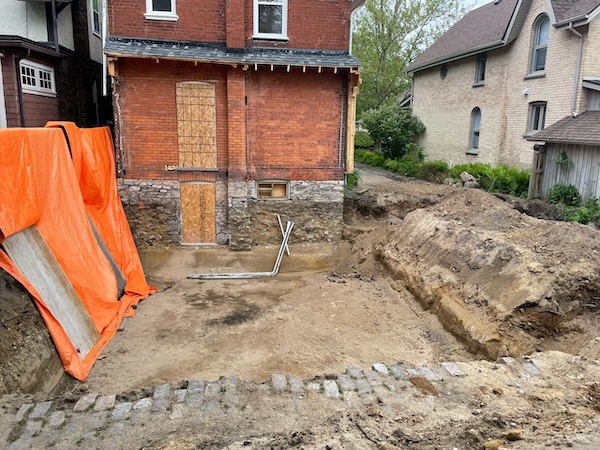
Framing and structural work
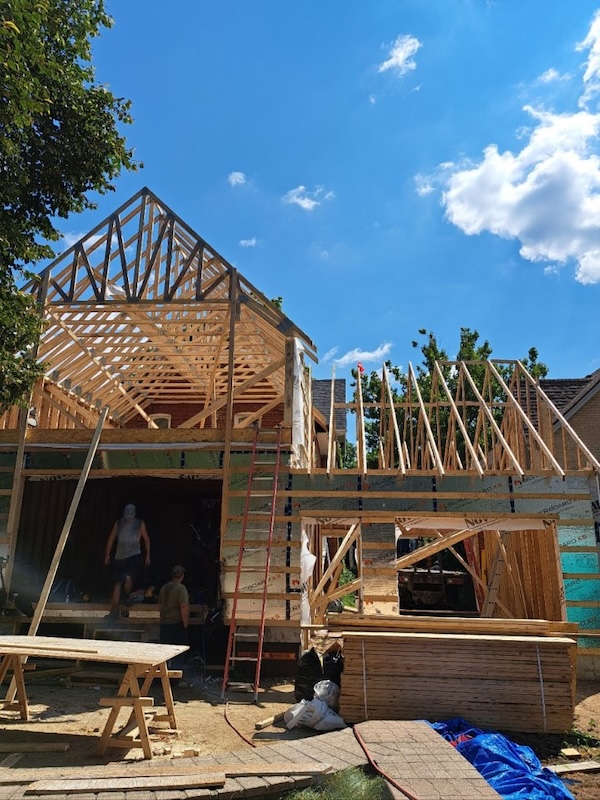
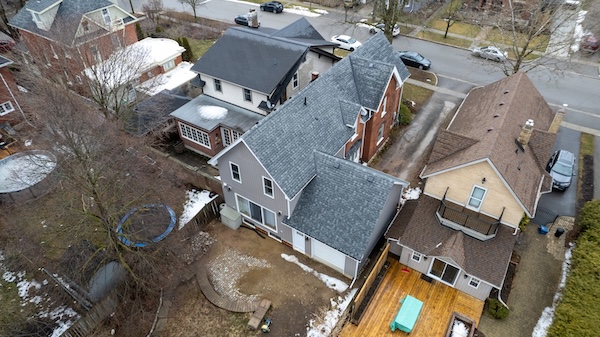
Roofing and exterior completion
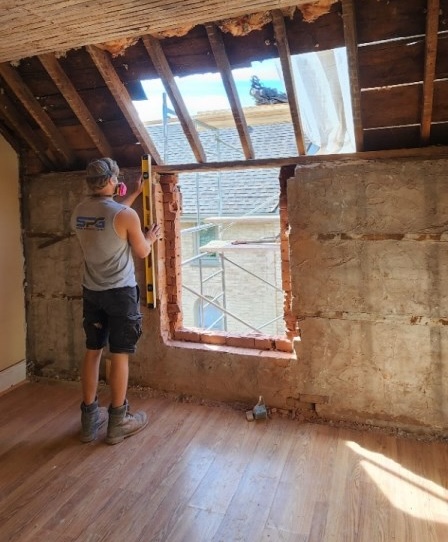
Interior construction
Finished primary suite
Family living spaces
.jpg)
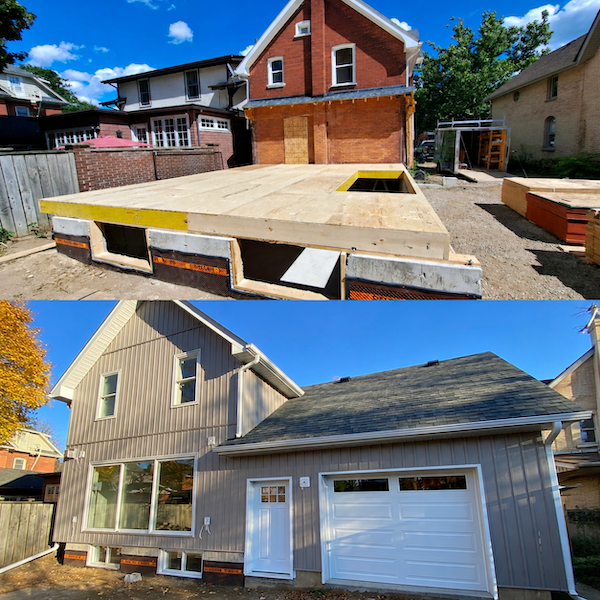
Exterior before and after
Let’s Start With Your Vision
Whether you're planning a custom addition, deciding between renovating or moving, or looking to improve your space, we help you make informed decisions before work begins. We evaluate feasibility, budget, and design to create a plan that aligns with your family’s long-term goals.
Together, we’ll explore what’s possible.
Start the Conversation